Modern passenger railway station design represents an intricate synthesis of heavy civil structural engineering, urban architecture, and high-density pedestrian flow dynamics. As passenger ridership surges across global metropolitan and intercity rail networks, the station is no longer conceived merely as a static train boarding platform; it is a high-throughput multi-level thermodynamic and demographic heat exchanger that must safely route tens of thousands of passengers per hour between street grade, concourse levels, and platform trackways.
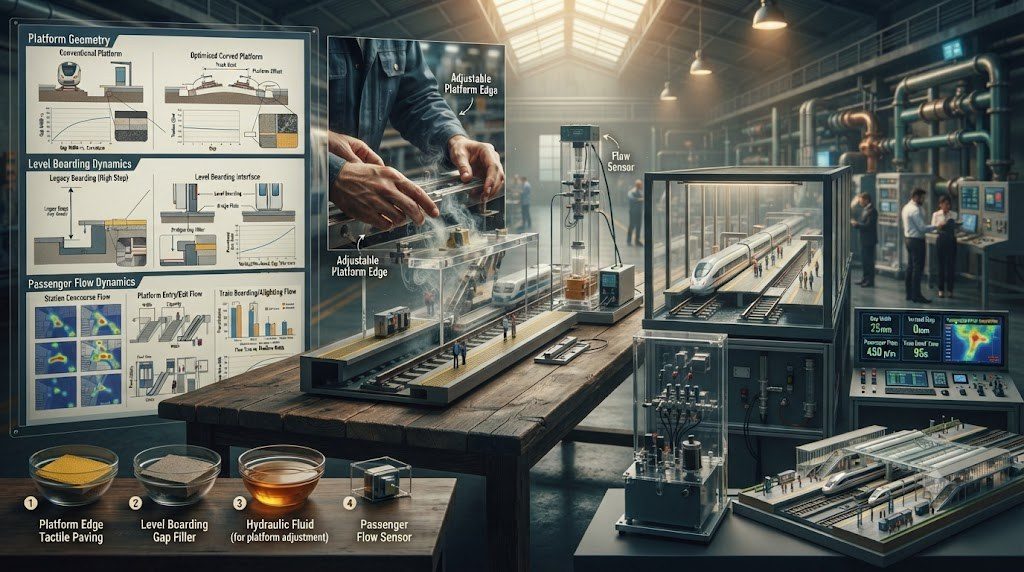
Civil engineers face strict geometric constraints when designing station platforms. Platform alignment must balance train dynamic envelope clearances, vehicle kinematic sway, curvature cant deficiencies, and the fundamental goal of modern transit: seamless level boarding that minimizes dwell times and eliminates physical barriers for persons with reduced mobility.
🚂 The Dwell Time Constraint in Railway Capacity
Station dwell time—the duration rolling stock remains stationary at a platform during passenger boarding and alighting—is the single greatest operational bottleneck in high-frequency rail lines. A reduction of dwell time from 60 seconds to 35 seconds per station via level boarding, wide double-leaf train doors, and clear platform queuing geometry increases overall line throughput capacity by up to 25% without purchasing a single additional trainset.
Platform Geometries: Island Platforms versus Side Platforms
The operational layout of train tracks and passenger platforms dictates station throughput, construction cost, and passenger transfer efficiency:
| Platform Configuration | Structural Layout | Primary Advantages | Engineering & Operational Drawbacks |
|---|---|---|---|
| Island Platform | Single centralized passenger platform bounded by tracks on both sides. | Economical vertical circulation (shared stairs/elevators); excellent cross-platform transfers. | Track alignment must flare outward, requiring wider right-of-way and turnout curves. |
| Side Platforms | Dedicated platforms positioned on the outer perimeter of two running tracks. | Tracks maintain straight, high-speed tangent alignment through the station footprint. | Requires redundant sets of elevators, escalators, and fare gates on both sides of the station. |
| Spanish Solution (Gauntlet) | Central island platform combined with twin outer side platforms for two tracks. | Eliminates boarding/alighting conflict: passengers alight on one side while boarding from other. | Highest capital cost; requires expansive subterranean cavern excavation or wide viaducts. |
The Kinematic Envelope and Gap Management at Platforms
Railway vehicles do not move in perfectly rigid linear paths. Under high-speed transit and lateral curve negotiation, vehicle suspensions oscillate, roll, and deflect under wind and centrifugal forces. The boundary of all possible vehicle body excursions is defined as the Kinematic Envelope.
To prevent train bodies from striking concrete platform copings, civil regulations mandate safety clearance gaps (typically 75 mm to 100 mm horizontal clearance). However, large gaps present severe passenger safety hazards and impede wheelchair access. To resolve this dilemma, engineers implement:
- Mechanical Gap Fillers: Automated pneumatic or motorized steps that extend outward from the platform edge or train threshold once the vehicle has stopped completely.
- Platform Edge Rubber Comb Extenders: Resilient, deformable elastomeric combs mounted along the platform edge that narrow the horizontal gap to less than 40 mm while flexing safely if contacted by a passing trainbody.
- Tangent Platform Alignment: Strict engineering prohibitions against building passenger platforms along sharp track curves where vehicle chord throw and end-throw amplify gaps up to 300 mm.
Pedestrian Level of Service (LoS) and Fruin Flow Dynamics
Station concourses, fare gate plazas, escalators, and stairwells are dimensioned according to Fruin’s Pedestrian Level of Service (LoS) criteria, which categorize passenger space from Level A (free-flowing movement, > 3.2 m2/person) to Level F (complete bottleneck crush breakdown, < 0.5 m2/person). Modern civil codes mandate that station egress paths maintain Level of Service C or better even during peak rush-hour disruptions, ensuring bidirectional flow without turbulent crowd turbulence.
Civil Dynamic Gauging, Kinematic Clearance, and Platform Cant
Designing the physical interface between stationary passenger platforms and high-speed rolling stock requires intricate civil dynamic gauging calculations. While static vehicle dimensions are fixed, a train in motion experiences significant kinematic excursions: wheel flange wear, track gauge play, primary and secondary suspension deflections, carbody roll under crosswinds, and centrifugal cant deficiency throw on curved alignments.
Civil engineers establish three hierarchical clearance envelopes:
- Static Gauge: The cross-sectional profile of the stationary vehicle on level tangent track.
- Kinematic Gauge: The maximum dynamic spatial envelope the vehicle sweeps out during maximum permissible roll, pitch, bounce, and suspension failure conditions.
- Structure Gauge (Civil Clearance): The physical boundary within which no stationary station asset—platform copings, columns, canopy valances, or signaling fixtures—is permitted to intrude.
🚂 The Curved Platform Chord-Throw Dilemma
Building station platforms along curved track segments introduces severe geometric hazards. On a curve, a long passenger railcar acts as a rigid chord across a circular arc: the center of the carbody cuts inward toward the curve center (center-throw), while the car ends swing outward (end-throw). On sharp curves, this geometric throw forces platform copings to be set back by an extra 150 to 250 mm, creating deadly 350-mm platform gaps where passenger feet can slip.
Pedestrian Spatial Density Modeling and Fluid Flow Analogies
High-capacity station concourses and vertical circulation cores are engineered using computational fluid dynamics analogies and cellular automata pedestrian flow modeling. Under John J. Fruin’s classic transit design principles, pedestrian flow rate Q (persons per minute per meter of passageway width) is the product of pedestrian density k (persons/m2) and walking velocity v (m/min):
Q = k · v
When passenger density exceeds 2.0 persons/m2, walking velocity drops exponentially due to interpersonal collision avoidance. Above 3.5 persons/m2, the system reaches the critical crush threshold: flow breaks down into chaotic shockwaves and physical contact forces amplify, risking crush asphyxiation. Station civil design prevents this by dimensioning platform stairways with expansive flare transitions and positioning vertical egress cores symmetrically along the platform length to disperse passenger alighting surges evenly.
Acoustic Reverberation Control and Tunnel Aerodynamic Pressure Relief
Enclosed subterranean railway stations confront two severe environmental challenges: deafening acoustic reverberation and piston-effect pressure transients. Trains braking and accelerating inside concrete caverns generate intense acoustic sound pressure levels (> 90 dBA). Engineers line ceilings with perforated aluminum baffles filled with high-density mineral wool sound-absorbing cores, reducing station Reverberation Time (RT60) below 1.5 seconds for crystal-clear emergency public address intelligibility.
Simultaneously, high-speed trains entering subterranean stations push massive volumes of air ahead of them. To prevent this air surge from blowing out station glass entry doors or knocking passengers off their feet, civil engineers construct massive aerodynamic blast shafts and pressure relief bypass ducts at the station tunnel portals that vent the air surge vertically to the open atmosphere before it reaches the passenger platform.
Station Architecture Codes, NFPA 130, and Civil Commissioning
The civil architecture, life safety systems, and mechanical infrastructure of passenger railway stations are strictly governed by international building codes and specialized transit mandates. The preeminent global standard governing passenger station life safety is NFPA 130: Standard for Fixed Guideway Transit and Passenger Rail Systems. NFPA 130 establishes prescriptive rules for station egress calculations, fire-resistant materials, emergency lighting, and tunnel smoke control ventilation. In Europe, passenger stations adhere to Technical Specifications for Interoperability (TSI PRM – Persons with Reduced Mobility) and EN 15635 for station structural integrity, while North American stations comply with the Americans with Disabilities Act (ADA) accessibility guidelines.
Commissioning a multi-level passenger railway station requires rigorous integrated systems testing:
- Full-Scale Cold Smoke & Tracer Gas Ventilation Testing: Before public opening, life-safety engineers stage full-scale cold smoke discharge tests on platform levels. Reversible axial jet fans are actuated to prove that smoke extraction shafts maintain critical airflow velocity (> 2.2 m/s), preventing deadly backlayering and ensuring tenable, smoke-free evacuation routes.
- Platform Screen Door (PSD) 100,000-Cycle Endurance Testing: Prior to revenue passenger service, all automated platform screen door leaves undergo continuous automated cycling for tens of thousands of cycles to verify mechanical belt alignment, BLDC motor thermal limits, and fail-safe laser anti-entrapment response times.
- Integrated Fire-Alarm Cause-and-Effect Matrix Validation: Engineers test emergency scenarios where simulated fire alarms simultaneously trigger: emergency escalator stopping, fare gate auto-unlock to open positions, emergency stairwell pressurization fans, public address emergency voice alarms, and traction substation emergency power trips.
Station Electromechanical Asset Management Lifecycle
A major transit station operates as an intensive continuous facility requiring structured maintenance schedules for its electromechanical infrastructure:
| Maintenance Interval | Asset Classification | Mechanical & Electrical Scope |
|---|---|---|
| Daily Pre-Operation | Life-Safety & Vertical Mobility | Operational check of all escalators, elevators, emergency exit crash bars, emergency exit lighting batteries, and public address clarity. |
| Monthly Preventative | Platform Screen Doors & Fare Gates | Cleaning of optical obstacle sensors, lubrication of PSD door roller guide rails, calibration of automated fare gate flap torque sensors. |
| Quarterly Life-Safety | Smoke Extraction & Fire Suppression | Test running of high-power reversible tunnel ventilation fans, inspection of deluge valve risers, cleaning of fire damper actuators. |
| Annual / Bi-Annual | Traction Substation & Switchgear | Thermal infrared imaging of 12-pulse rectifier transformer connections, breaker contact resistance testing, stray current collection grid potential audits. |
Technical Frequently Asked Questions (FAQ)
What is the NFPA 130 four-minute platform clearing mandate?
NFPA 130 Section 5.3.3 mandates that a station platform must be designed with sufficient vertical and horizontal egress capacity (stairwells, concourses, and passageways) to evacuate the entire design occupant load—combining waiting passengers on the platform plus a fully loaded peak-capacity train—from the platform to a point of relative safety in 4.0 minutes (240 seconds) or less. The total station must be completely evacuable to the open exterior street in 6.0 minutes. Crucially, the engineering calculation assumes that the highest-capacity escalator in the station is out of service, with remaining escalators acting as stationary stairs.
How do Platform Screen Doors (PSD) enhance passenger safety and station climate efficiency?
Platform Screen Doors provide a continuous structural glass barrier between waiting platform crowds and moving trains. They completely eliminate track trespass, accidental falls, and suicide attempts, which otherwise cause severe operational delays. From an HVAC perspective, full-height PSDs isolate air-conditioned or heated station concourses from outdoor tunnel air, cutting station HVAC thermal losses by 30% to 40% and reducing station acoustic noise by up to 15 dBA during high-speed train arrivals.
What is the Spanish Solution in railway platform geometry?
The Spanish Solution (also known as the Barcelona Solution) is an efficient platform layout where a single train track is bounded by passenger platforms on both sides: a central island platform and an outer side platform. When a train arrives, doors on both sides open simultaneously. Passengers alight onto the dedicated alighting platform while embarking passengers board from the opposite platform. By completely separating boarding and alighting passenger flows, station dwell time is reduced from 60-90 seconds down to 30-35 seconds, dramatically boosting line capacity.
What causes stray current in DC electrified railway stations and how is it mitigated?
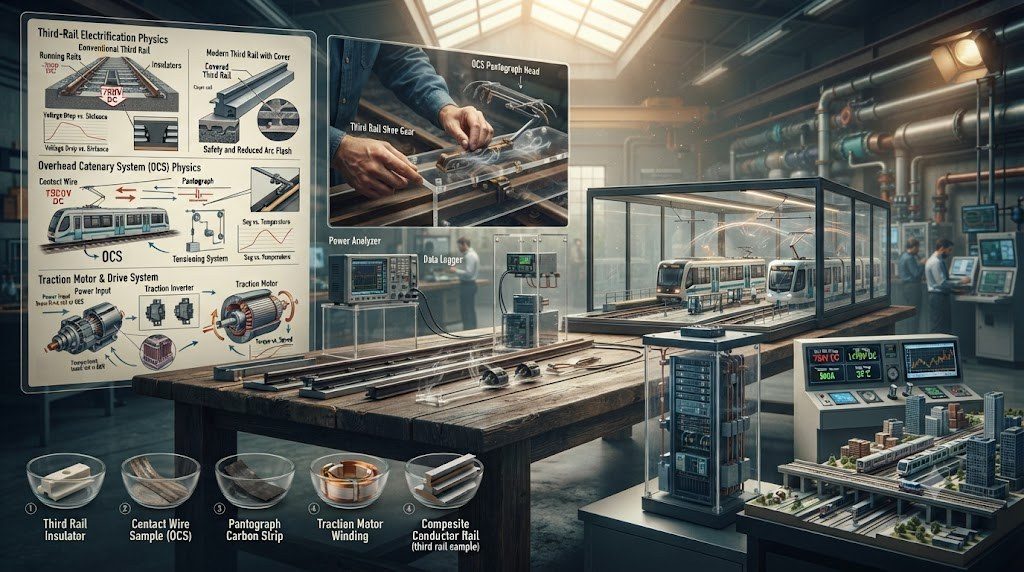
In DC-electrified rail networks (such as 750V third rail or 1,500V catenary), running rails serve as the electrical return path back to the substation. Because rails cannot be completely insulated from concrete track slabs, a portion of the electrical current leaks into the ground as stray current. If this stray current enters reinforced concrete station foundations, the electrochemical reaction corrodes steel rebar into rust, cracking and spalling the structural concrete. To mitigate this, engineers install stray current collection steel mats beneath tracks that safely capture and return leakage current to the substation.
Building Information Modeling (BIM) and Digital Station Twins
Modern mega-station civil engineering relies extensively on Building Information Modeling (BIM) Level 3 integration. Every structural reinforced concrete column, precast platform coping slab, HVAC ventilation duct, and automated fare gate is unified into an intelligent 3D computational model. Station operators leverage this digital twin to perform continuous predictive maintenance on station assets, tracking escalator motor vibration signatures, elevator hydraulic fluid conditions, and LED lighting energy consumption across thousands of luminaire points.
Furthermore, digital twin stations integrate live CCTV passenger density feeds with computational pedestrian flow models. During unexpected train delays or platform crowding, artificial intelligence algorithms automatically adjust digital wayfinding signage, redirect passenger flows to alternate concourses, and reconfigure automated fare gate directional lanes to prevent dangerous crowd bottlenecks before platform safety limits are approached.
By simulating peak crowd surges during severe service disruptions, civil engineers optimize vertical circulation layouts, ensuring that passenger exit throat capacities maintain Fruin Level of Service C or better throughout unexpected service disruptions and high-density events. Dedicated egress bypass stairs and bidirectional turnstiles further prevent localized passenger blockages.