In modern 21st-century urban and regional transport planning, the standalone, isolated railway terminal is obsolete. The contemporary standard is the integrated intermodal transit hub—a grand civil and architectural interchange facility designed to synchronize passenger and freight transfers seamlessly across high-speed mainline rail, suburban commuter rail, urban underground metro, light rail transit (LRT), Bus Rapid Transit (BRT), shared micro-mobility, and direct airport air-rail connections.
An intermodal hub functions as an economic engine and transit super-connector. By minimizing physical transfer distances, consolidating ticketing technologies into single-account open-loop payment systems, and synchronizing intermodal timetables, successful hubs transform regional mobility patterns and dramatically slash carbon emissions by rendering private automobile commuting redundant.
🚂 The Five-Minute Transfer Standard
The golden design benchmark for world-class intermodal transit engineering is the ‘Five-Minute Transfer Window’. From the moment a high-speed train passenger steps onto the rail platform, the architectural vertical circulation path to an underground metro platform, suburban bus terminal, or airport baggage check-in must not exceed 300 seconds of walking time under full wheelchair-accessible grade-separated pathways.
Architectural Layering and Multi-Tier Circulation Design
Because city-center urban real estate is constrained and costly, intermodal hubs are designed as multi-layered vertical complexes that utilize subterranean, ground, and elevated airspace with maximum structural efficiency:
| Hub Vertical Level | Typical Transit Subsystem Integration | Primary Civil & Mechanical Engineering Focus |
|---|---|---|
| Subterranean Deep Basements (-2 to -4) | Heavy rail tunnels, mainline high-speed tracks, and automated metro lines. | High-strength diaphragm slurry walls, hydrostatic pressure waterproofing, and massive track vibration dampeners. |
| Intermediate Mezzanine Level (-1) | Centralized passenger concourse, automated fare collection (AFC), retail plazas. | Expansive open-span post-tensioned concrete slabs, high-capacity HVAC environmental systems, and digital wayfinding arrays. |
| Ground Level (Grade / Level 0) | Urban street interface, pedestrian plazas, bicycle infrastructure, taxi pick-up bays. | Crash-rated perimeter security bollards, weather protection canopies, and direct civic street grid integration. |
| Elevated Transit Viaducts (+1 to +2) | Bus Rapid Transit (BRT) terminals, light rail stations, and regional coach bays. | Long-span steel trusses, structural column isolation, and diesel/hybrid vehicle exhaust ventilation systems. |
| Air Rights Overhead Development (+3+) | Commercial office towers, hotels, residential units, and transit authority headquarters. | Structural transfer trusses, seismic base isolation, and acoustic decoupling from underlying heavy rail vibration. |
Air-Rail Link (ARL) Systems and In-Town Baggage Check-In
Direct intermodal integration between high-speed rail networks and international airports represents the apex of intermodal transit. Successful Air-Rail Link (ARL) stations—such as Frankfurt Airport Long-Distance Station, Hong Kong Airport Express, or London Heathrow Express—incorporate dedicated in-town baggage check-in facilities located in the downtown central rail terminal.
Passengers check luggage onto automated containerized baggage conveyor belts directly at the downtown rail station, receive airline boarding passes, and board dedicated railcars equipped with secure luggage compartments. Automated sorting systems transfer the baggage straight into airport baggage handling systems without passenger intervention, seamlessly bridging intercity rail and global aviation.
Open-Loop Account-Based Ticketing (ABT) and Fare Integration
True intermodal transit requires eliminating physical paper tickets and proprietary transit cards. Modern hubs deploy Account-Based Ticketing (ABT) utilizing contactless EMV bank cards, NFC smartphones, and QR code validators. Back-office cloud clearinghouses compute multi-operator fare caps, transit subsidies, and transfer discounts in real time, enabling frictionless multimodal journey chaining across independent transit authorities.
Transit Scheduling Synchronization and Timetable Pulse Clocks
The operational success of an intermodal transit hub is not merely a question of physical architecture; it depends upon the mathematical synchronization of transit schedules, known in railway network operations as the Integrated Periodic Timetable (Taktfahrplan). Pioneered by Swiss Federal Railways (SBB), the system organizes all train lines, metro connections, and regional feeder buses into synchronized arrival and departure pulses centered around the top and bottom of each hour (e.g., minute :00 and minute :30).
At an intermodal hub, high-speed mainline trains, regional commuter lines, and urban feeder buses arrive within a tightly orchestrated 5-to-8-minute window. Passengers alight, walk across direct level-boarding concourses, and board connecting transit services that depart synchronously 10 minutes later. By transforming chaotic random arrivals into a predictable pulsating transfer matrix, passenger journey times across the entire regional transit network drop by 20% to 40% without increasing train speeds.
🚂 Wayfinding Cognitive Load and Universal Visual Design
In a bustling intermodal hub handling 100,000 diverse daily passengers—including foreign tourists, infrequent travelers, and individuals with visual impairments—navigational clarity is vital. Modern hub interior design adheres to Intuitive Wayfinding Principles: line-of-sight visual vistas allow passengers to spot their destination escalators immediately upon exiting train doors. Signage utilizes high-contrast typography, international ISO 7001 pictograms, and color-coded floor striping that guides users without cognitive strain.
Automated Baggage Logistics and Dedicated Subterranean Tunnels
World-class Air-Rail Link (ARL) intermodal terminals incorporate sophisticated automated logistics subsystems. For passengers utilizing downtown in-town airline check-in, checked baggage is tagged with ISO-standard UHF RFID smart labels and loaded into standardized aluminum air freight containers (Unit Load Devices / ULDs) or automated pallet totes. These totes navigate high-speed underground conveyor networks and automated guided vehicles (AGVs) traveling through dedicated utility tunnels beneath passenger platforms.
The baggage is transferred directly into specialized secure luggage compartments aboard express airport trains. Upon arrival at the airport rail terminal, high-speed robotic baggage handlers interface directly with the train doors, offloading containers straight into the airport’s automated sorting matrix in under 8 minutes, ensuring passenger luggage reaches flight cargo holds well before aircraft departure.
Intermodal Urban Integration and Micro-Mobility Grade Separation
Modern hub design reconciles pedestrian mobility with urban vehicular traffic through complete grade separation. Ground-level civic plazas are reserved exclusively for pedestrian promenades, outdoor cafes, and protected multi-lane bicycle expressways equipped with automated multi-tier underground bicycle parking garages. Ride-hailing pick-up zones, taxi queues, and private automobile kiss-and-ride loops are relegated to subterranean mezzanine levels or structured perimeter parking decks with dedicated highway on-ramps, preventing vehicular traffic congestion from spilling into surrounding urban neighborhoods.
Station Architecture Codes, NFPA 130, and Civil Commissioning
The civil architecture, life safety systems, and mechanical infrastructure of passenger railway stations are strictly governed by international building codes and specialized transit mandates. The preeminent global standard governing passenger station life safety is NFPA 130: Standard for Fixed Guideway Transit and Passenger Rail Systems. NFPA 130 establishes prescriptive rules for station egress calculations, fire-resistant materials, emergency lighting, and tunnel smoke control ventilation. In Europe, passenger stations adhere to Technical Specifications for Interoperability (TSI PRM – Persons with Reduced Mobility) and EN 15635 for station structural integrity, while North American stations comply with the Americans with Disabilities Act (ADA) accessibility guidelines.
Commissioning a multi-level passenger railway station requires rigorous integrated systems testing:
- Full-Scale Cold Smoke & Tracer Gas Ventilation Testing: Before public opening, life-safety engineers stage full-scale cold smoke discharge tests on platform levels. Reversible axial jet fans are actuated to prove that smoke extraction shafts maintain critical airflow velocity (> 2.2 m/s), preventing deadly backlayering and ensuring tenable, smoke-free evacuation routes.
- Platform Screen Door (PSD) 100,000-Cycle Endurance Testing: Prior to revenue passenger service, all automated platform screen door leaves undergo continuous automated cycling for tens of thousands of cycles to verify mechanical belt alignment, BLDC motor thermal limits, and fail-safe laser anti-entrapment response times.
- Integrated Fire-Alarm Cause-and-Effect Matrix Validation: Engineers test emergency scenarios where simulated fire alarms simultaneously trigger: emergency escalator stopping, fare gate auto-unlock to open positions, emergency stairwell pressurization fans, public address emergency voice alarms, and traction substation emergency power trips.
Station Electromechanical Asset Management Lifecycle
A major transit station operates as an intensive continuous facility requiring structured maintenance schedules for its electromechanical infrastructure:
| Maintenance Interval | Asset Classification | Mechanical & Electrical Scope |
|---|---|---|
| Daily Pre-Operation | Life-Safety & Vertical Mobility | Operational check of all escalators, elevators, emergency exit crash bars, emergency exit lighting batteries, and public address clarity. |
| Monthly Preventative | Platform Screen Doors & Fare Gates | Cleaning of optical obstacle sensors, lubrication of PSD door roller guide rails, calibration of automated fare gate flap torque sensors. |
| Quarterly Life-Safety | Smoke Extraction & Fire Suppression | Test running of high-power reversible tunnel ventilation fans, inspection of deluge valve risers, cleaning of fire damper actuators. |
| Annual / Bi-Annual | Traction Substation & Switchgear | Thermal infrared imaging of 12-pulse rectifier transformer connections, breaker contact resistance testing, stray current collection grid potential audits. |
Technical Frequently Asked Questions (FAQ)
What is the NFPA 130 four-minute platform clearing mandate?
NFPA 130 Section 5.3.3 mandates that a station platform must be designed with sufficient vertical and horizontal egress capacity (stairwells, concourses, and passageways) to evacuate the entire design occupant load—combining waiting passengers on the platform plus a fully loaded peak-capacity train—from the platform to a point of relative safety in 4.0 minutes (240 seconds) or less. The total station must be completely evacuable to the open exterior street in 6.0 minutes. Crucially, the engineering calculation assumes that the highest-capacity escalator in the station is out of service, with remaining escalators acting as stationary stairs.
How do Platform Screen Doors (PSD) enhance passenger safety and station climate efficiency?
Platform Screen Doors provide a continuous structural glass barrier between waiting platform crowds and moving trains. They completely eliminate track trespass, accidental falls, and suicide attempts, which otherwise cause severe operational delays. From an HVAC perspective, full-height PSDs isolate air-conditioned or heated station concourses from outdoor tunnel air, cutting station HVAC thermal losses by 30% to 40% and reducing station acoustic noise by up to 15 dBA during high-speed train arrivals.
What is the Spanish Solution in railway platform geometry?
The Spanish Solution (also known as the Barcelona Solution) is an efficient platform layout where a single train track is bounded by passenger platforms on both sides: a central island platform and an outer side platform. When a train arrives, doors on both sides open simultaneously. Passengers alight onto the dedicated alighting platform while embarking passengers board from the opposite platform. By completely separating boarding and alighting passenger flows, station dwell time is reduced from 60-90 seconds down to 30-35 seconds, dramatically boosting line capacity.
What causes stray current in DC electrified railway stations and how is it mitigated?
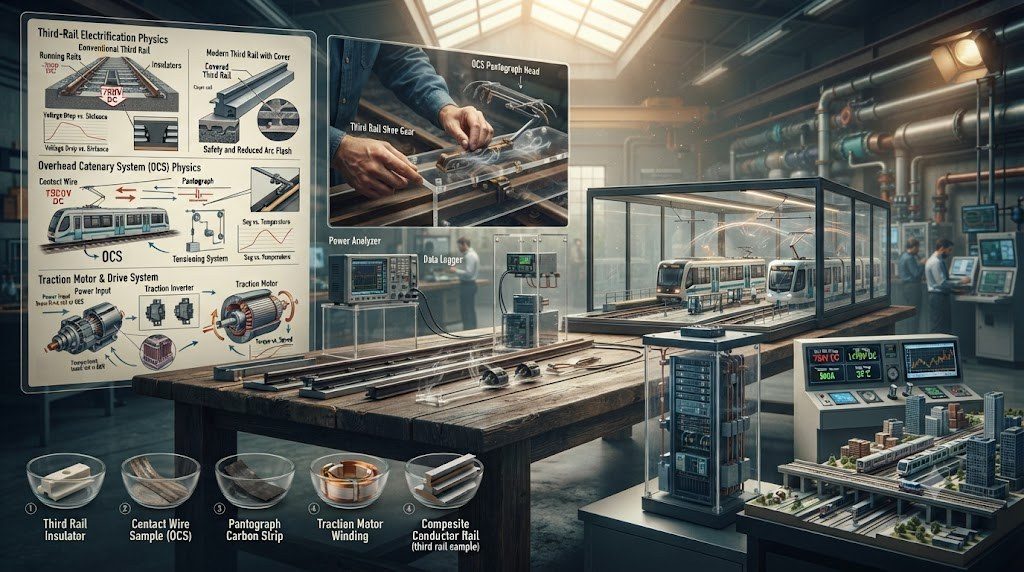
In DC-electrified rail networks (such as 750V third rail or 1,500V catenary), running rails serve as the electrical return path back to the substation. Because rails cannot be completely insulated from concrete track slabs, a portion of the electrical current leaks into the ground as stray current. If this stray current enters reinforced concrete station foundations, the electrochemical reaction corrodes steel rebar into rust, cracking and spalling the structural concrete. To mitigate this, engineers install stray current collection steel mats beneath tracks that safely capture and return leakage current to the substation.
Mobility-as-a-Service (MaaS) and Digital Journey Synchronization
The ultimate technological evolution of the intermodal transit hub is its integration into regional Mobility-as-a-Service (MaaS) digital ecosystems. Through open-API application platforms, commuters can plan, book, and pay for complex multimodal journeys—spanning an on-demand shared autonomous shuttle from their residence, a high-speed intercity train ride, a connecting underground subway trip, and a micro-mobility electric scooter for the final mile—all through a single unified digital ticket.
Behind the scenes, intelligent transit management systems continuously monitor train arrivals and urban traffic conditions. If a high-speed train encounters a 10-minute delay due to weather, the central MaaS dispatching algorithm automatically delays connecting regional feeder buses, reserves seats on subsequent subway connections, and notifies waiting passengers in real time, transforming transit transfers into a stress-free, resilient passenger experience.
Biophilic Architectural Design and Passive Station Thermal Comfort
Modern intermodal hub architecture increasingly embraces biophilic civil design and passive environmental engineering. Grand multi-span timber roof trusses and expansive glass skylights flood subterranean concourses with natural daylight, slashing station daytime electrical lighting loads by up to 60% while reducing passenger stress levels. High-volume, low-speed (HVLS) architectural ceiling fans and geothermal earth tubes provide natural passive cooling, creating comfortable microclimates across vast cavernous concourses while satisfying Net Zero Carbon building certifications.
Additionally, rainwater harvesting cisterns integrated into the expansive station roof structure capture thousands of cubic meters of runoff water during storm events. This water is filtered and recirculated for cooling tower heat rejection, toilet flushing, and trackbed dust suppression, significantly reducing municipal water utility demand. Comprehensive smart metering, intelligent environmental sensors, and automated BMS controls optimize energy efficiency and indoor air quality across all passenger terminal concourses.